Evangel Office Renovation
Scope & Services
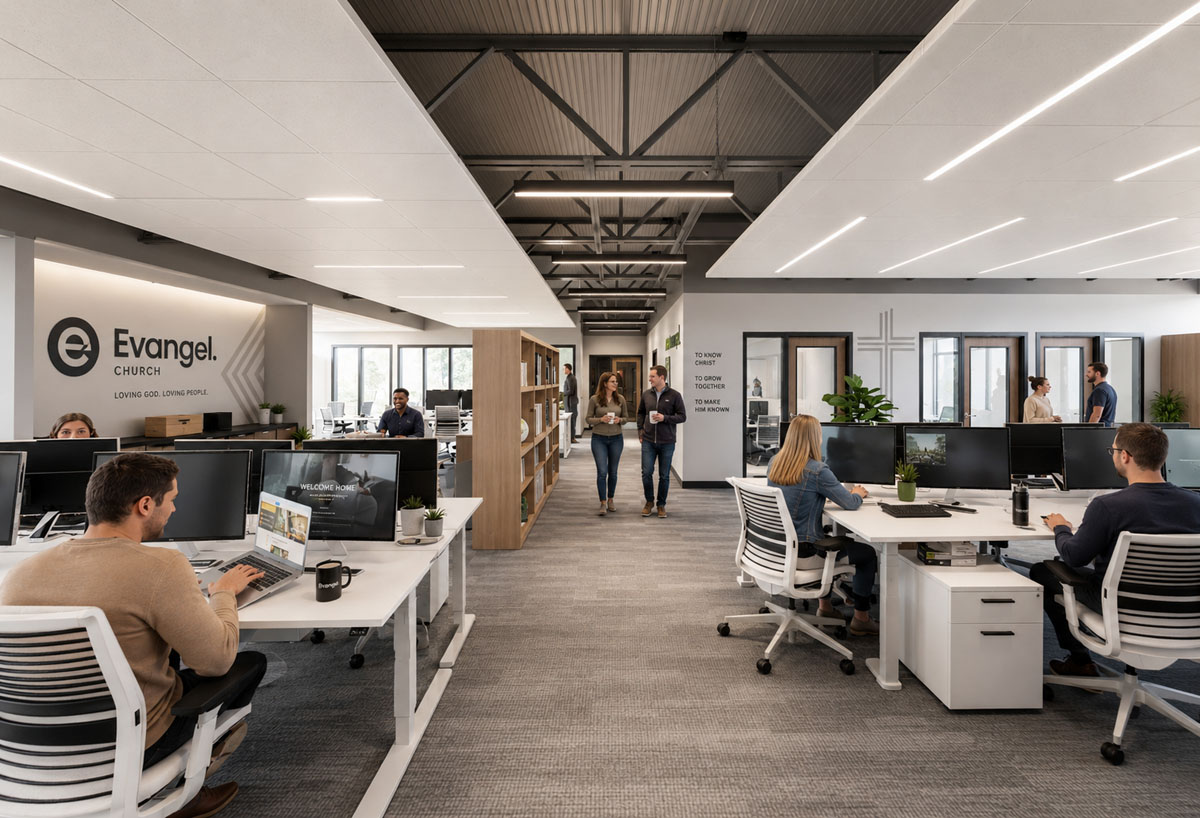
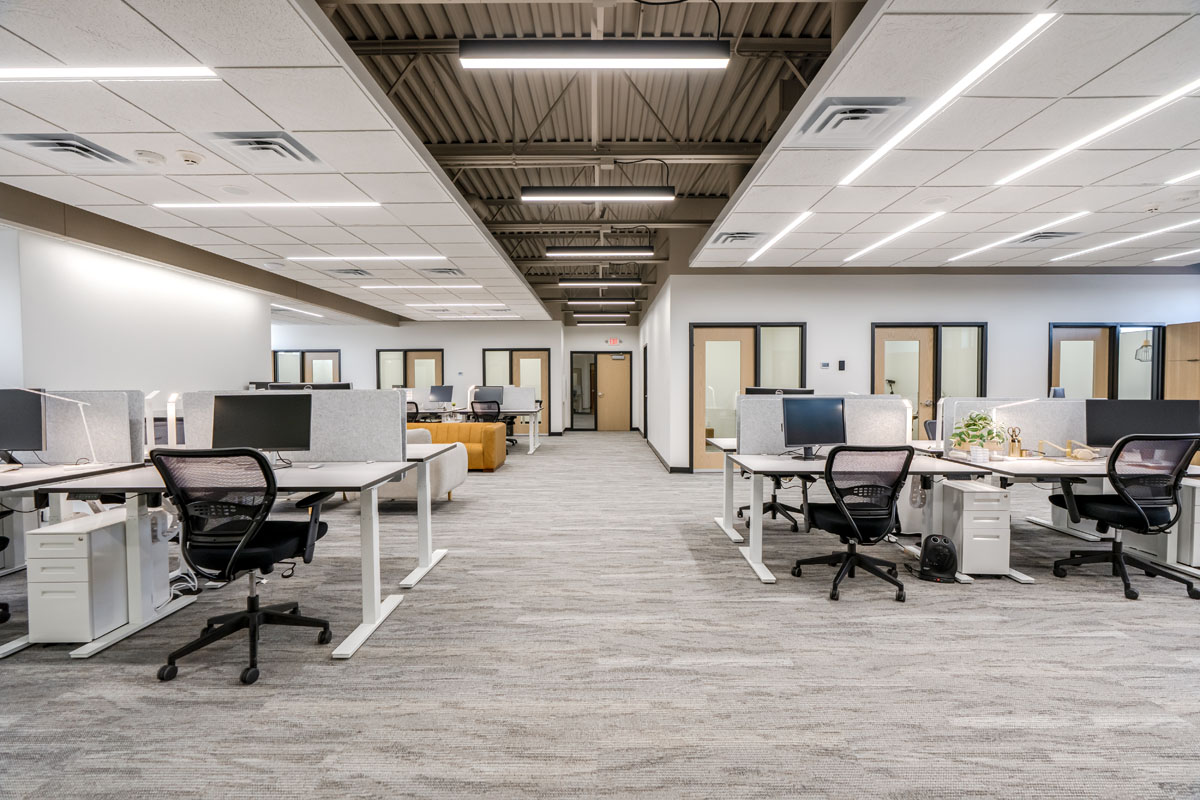
Endeavor North Design PLLC provided masterplanning services for the entire campus to determine growth plans and space needs over time. Then provided focused design and construction document services for the renovation of an existing portion of the second floor.
Endeavor North Design Build LLC provided general contracting, project and construction management services along with permitting, bidding, and procurement assistance.
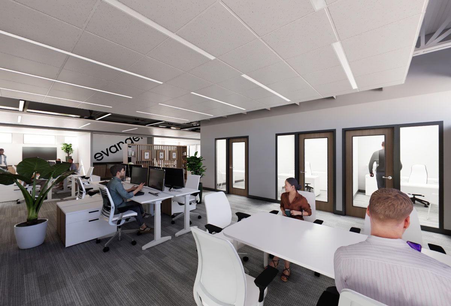
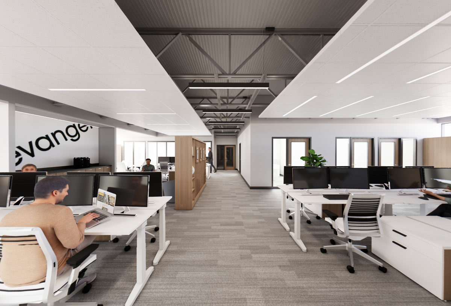
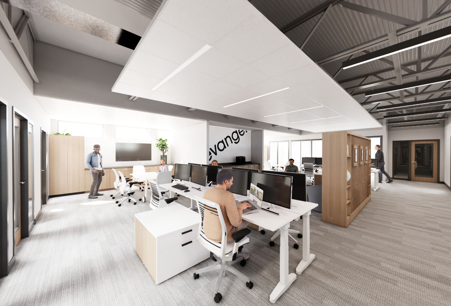
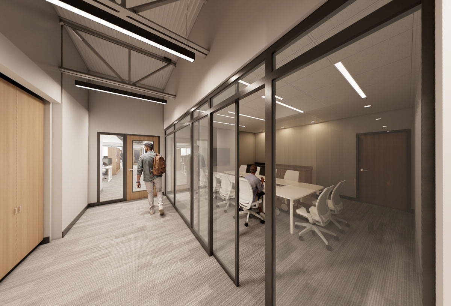
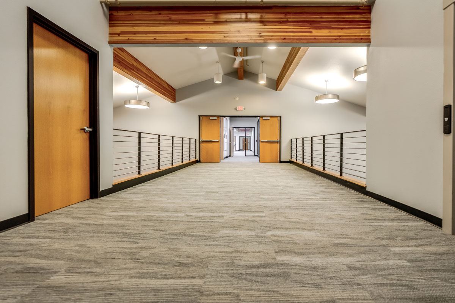
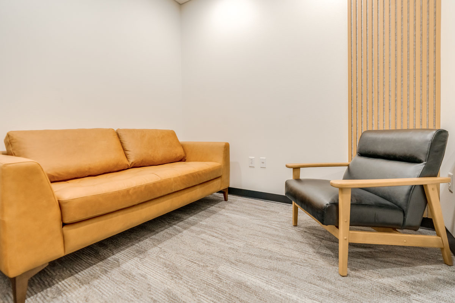
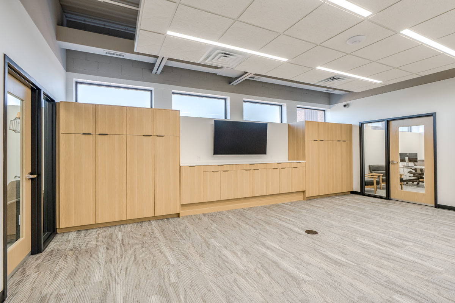
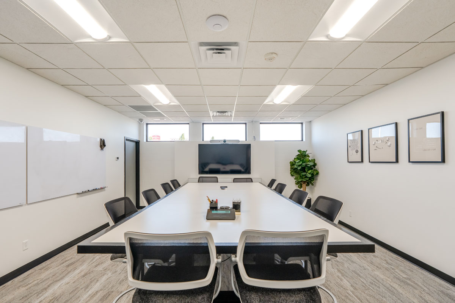
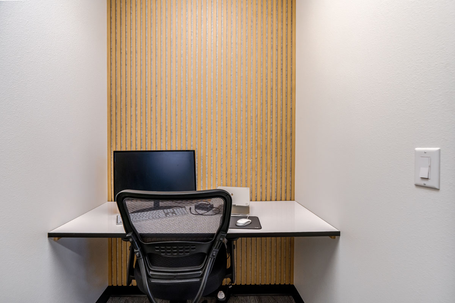
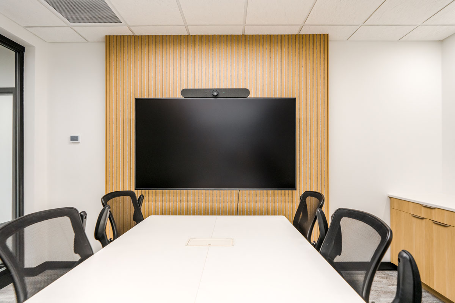
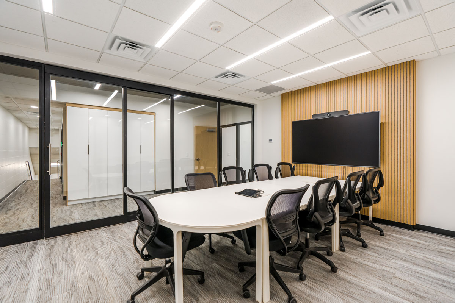
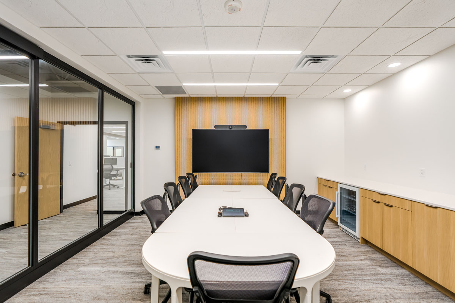
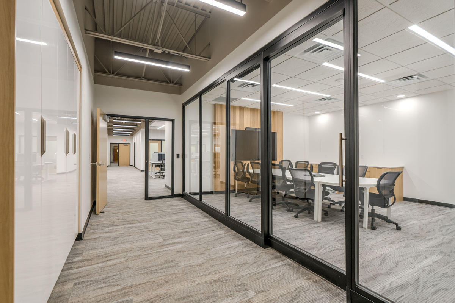
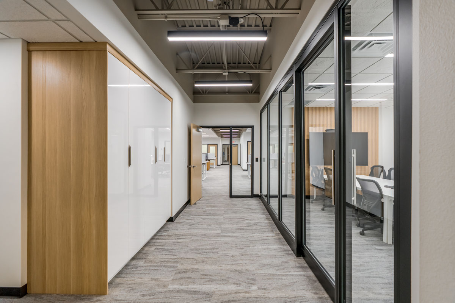
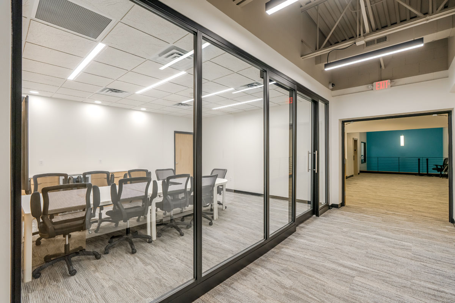
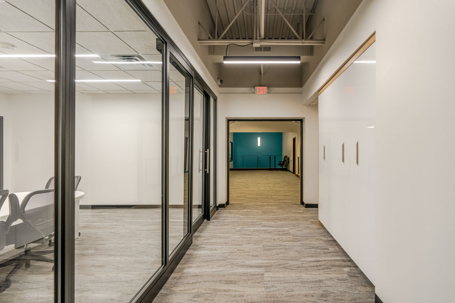
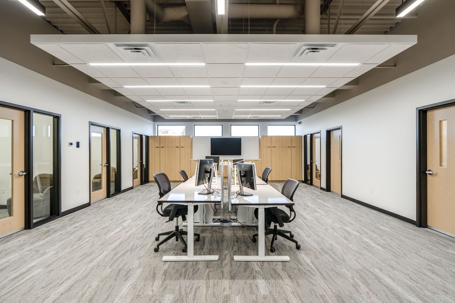
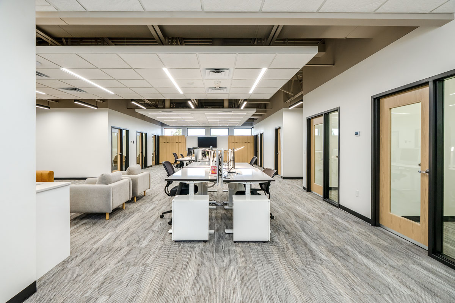
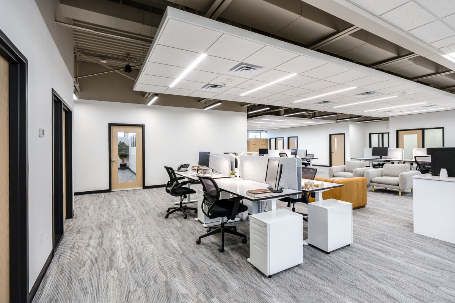
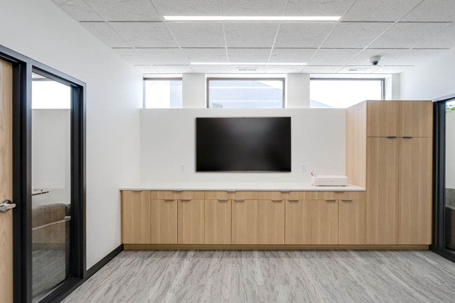
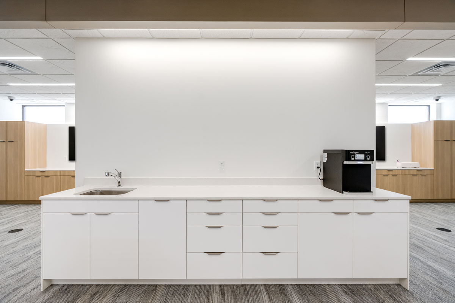
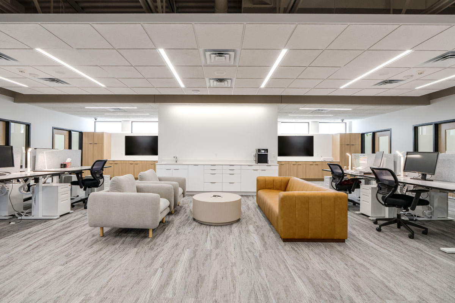
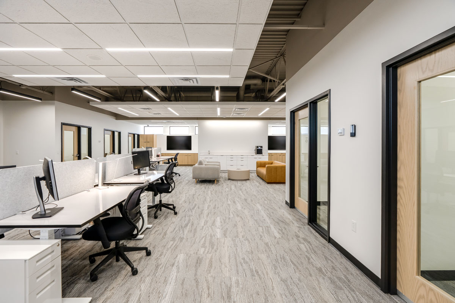
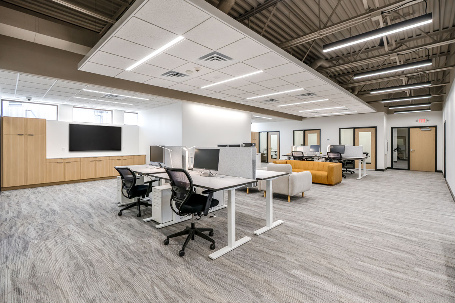
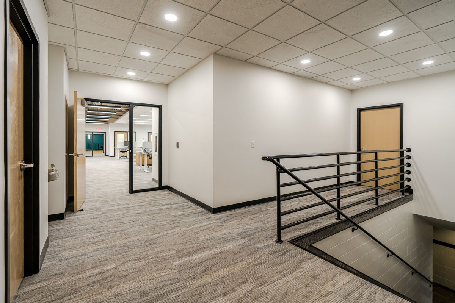
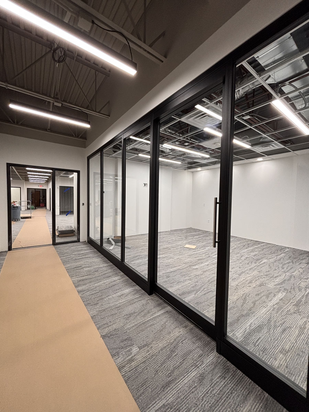
The purpose of the project was to create collaborative and fresh meeting and office spaces for their growing ministry and creative teams.
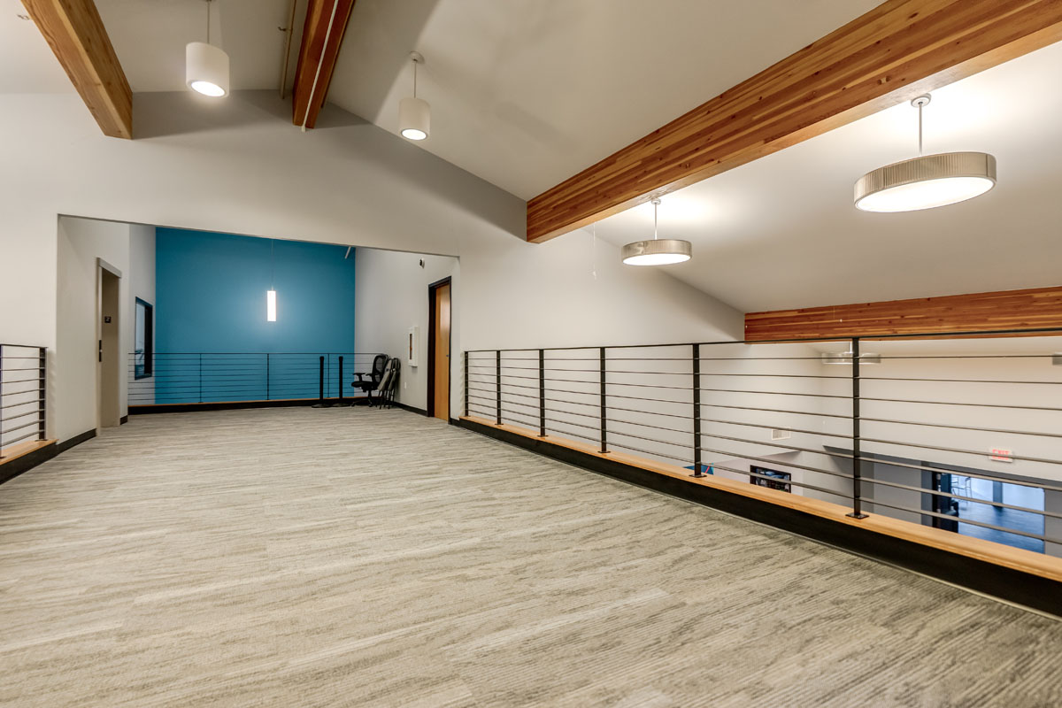
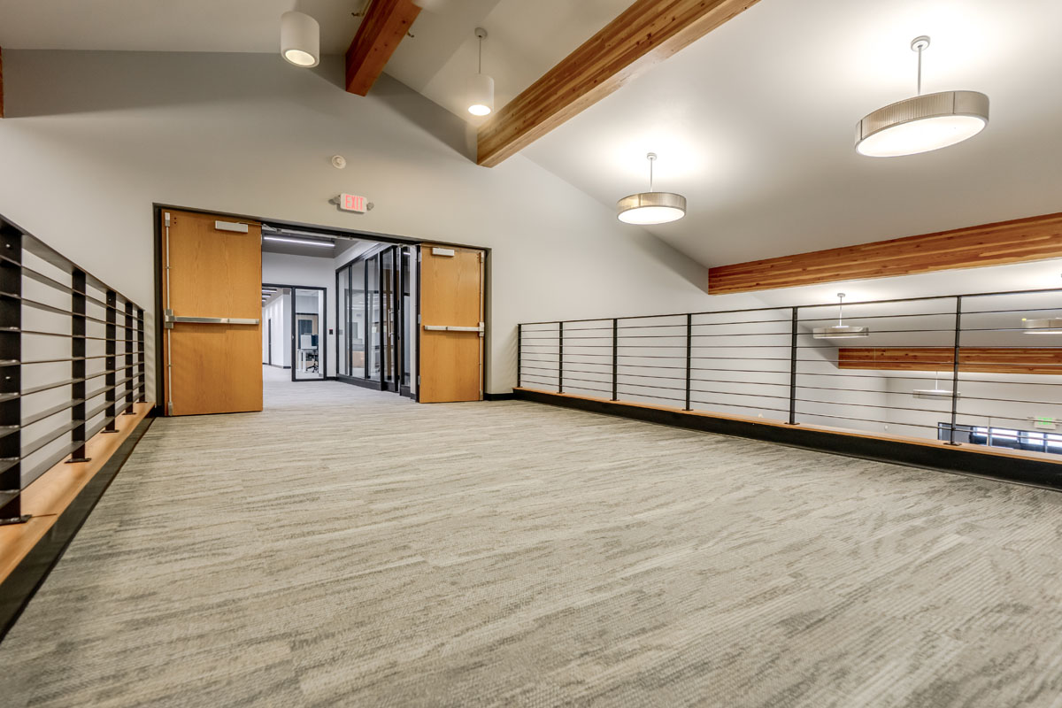
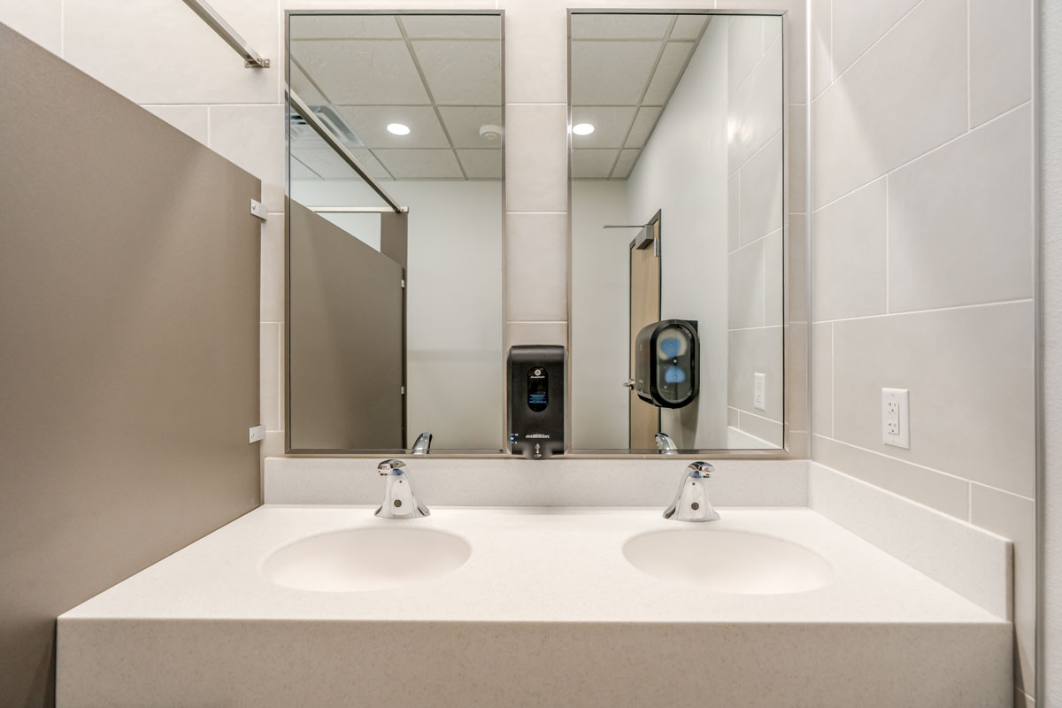
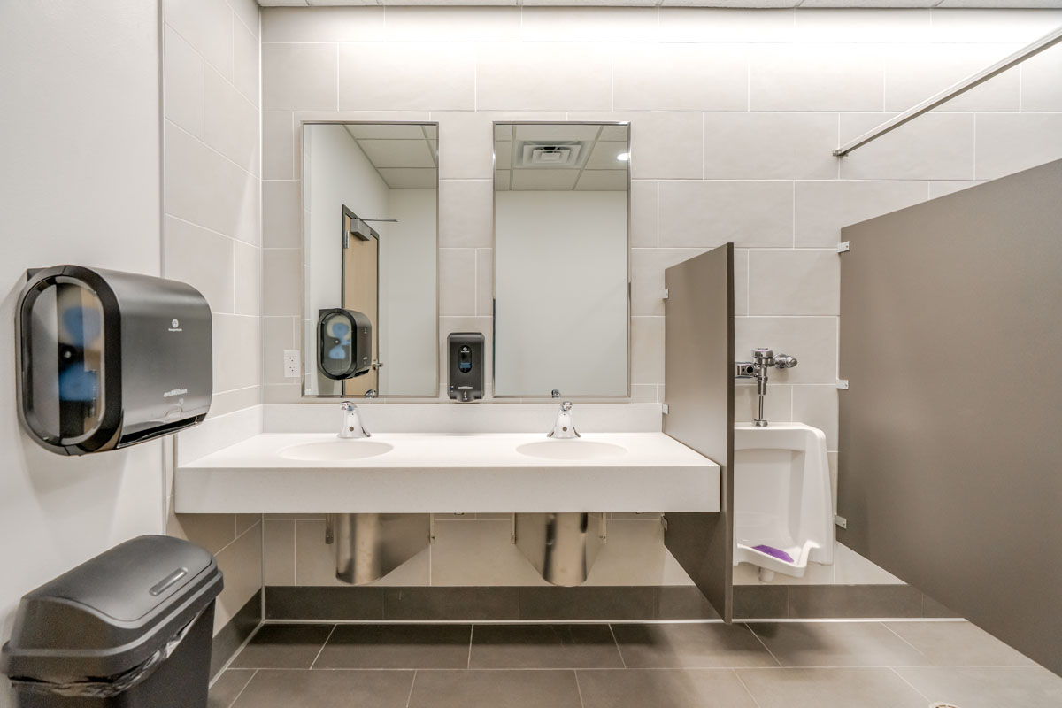
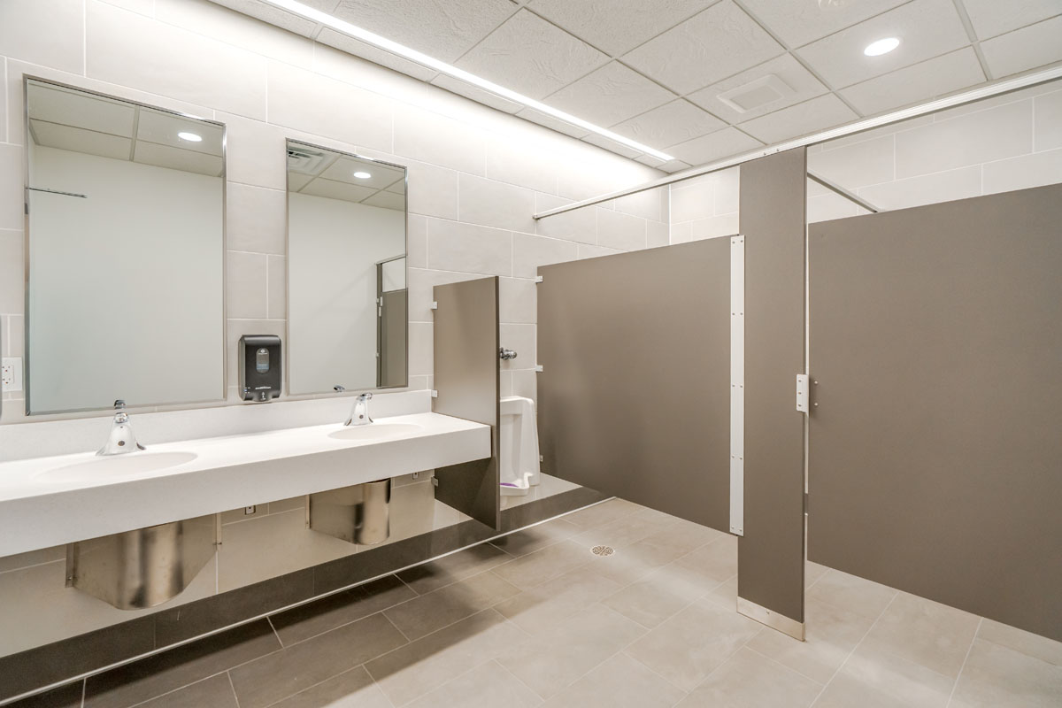
An existing concrete stair was removed with a remote controlled robot in order to fill a portion of the second floor in to create an accessible restroom on second floor.
The stair removal was the most complex portion, which required bringing in a structural engineer and a specialized concrete demolition team where the robot was used for safety purposes.
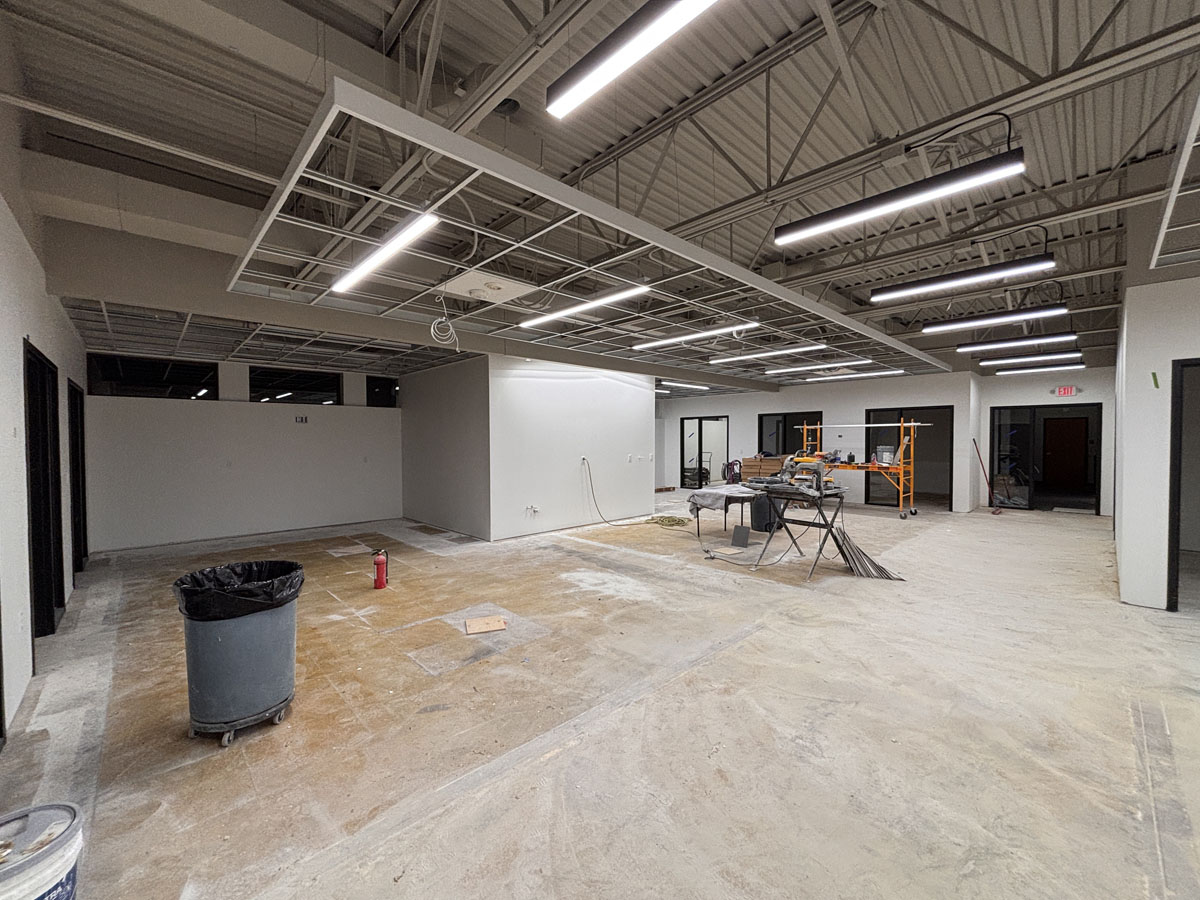
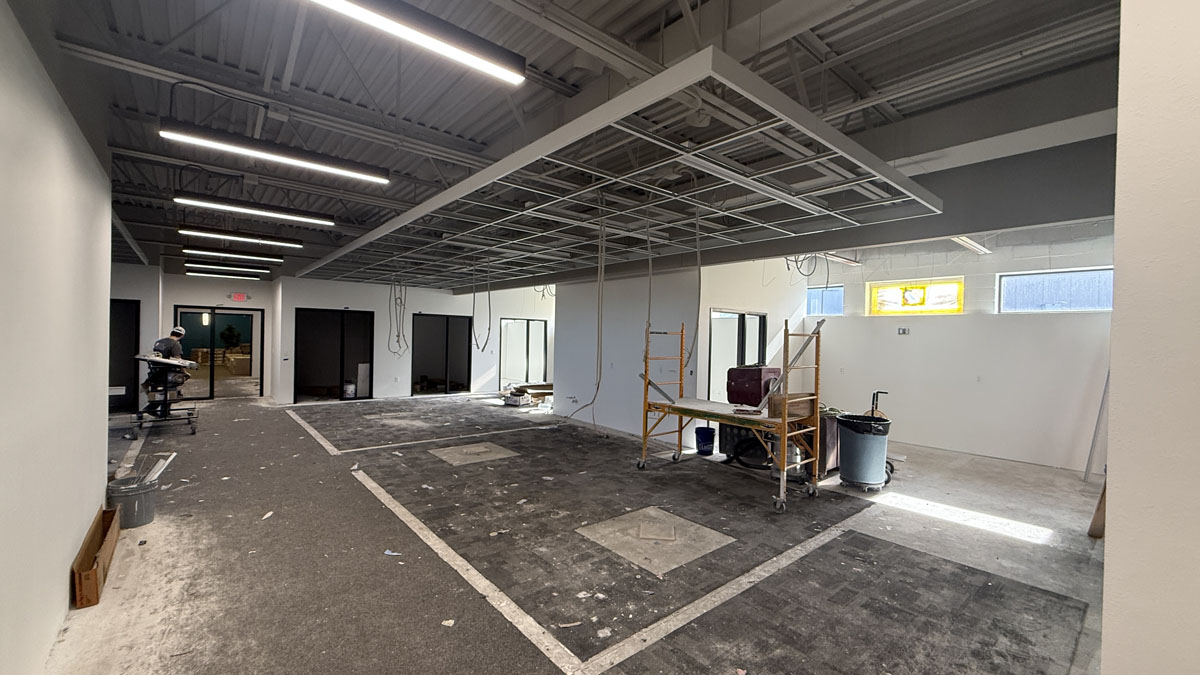
Project scheduling and coordination. There was very little downtime between when sub-contractors were on site performing work. Project schedule was 6 months
"Endeavor North Design Build delivered an exceptional renovation for our 10,000 SF second-floor office space at Evangel. Where previous contractors told us an existing stair couldn’t be removed, their team found a way—opening up the space and transforming how it functions. We were also amazed at how closely the final result matched the original design renderings. The entire process was smooth, well-coordinated, and exceeded our expectations."
- Bryce Meyer, Executive Pastor of Operations
Location
Bismarck, ND
Type
Office & Religious
Size
~10,000 sf
Completion
2026

Ready to talk about your project?
Whether you're in the early planning stages or you already have drawings in hand, we'd love to hear about what you're working on. No pressure, no sales pitch. Just a conversation about your project and how we might help.